The Residence · Living room
Residence 4A
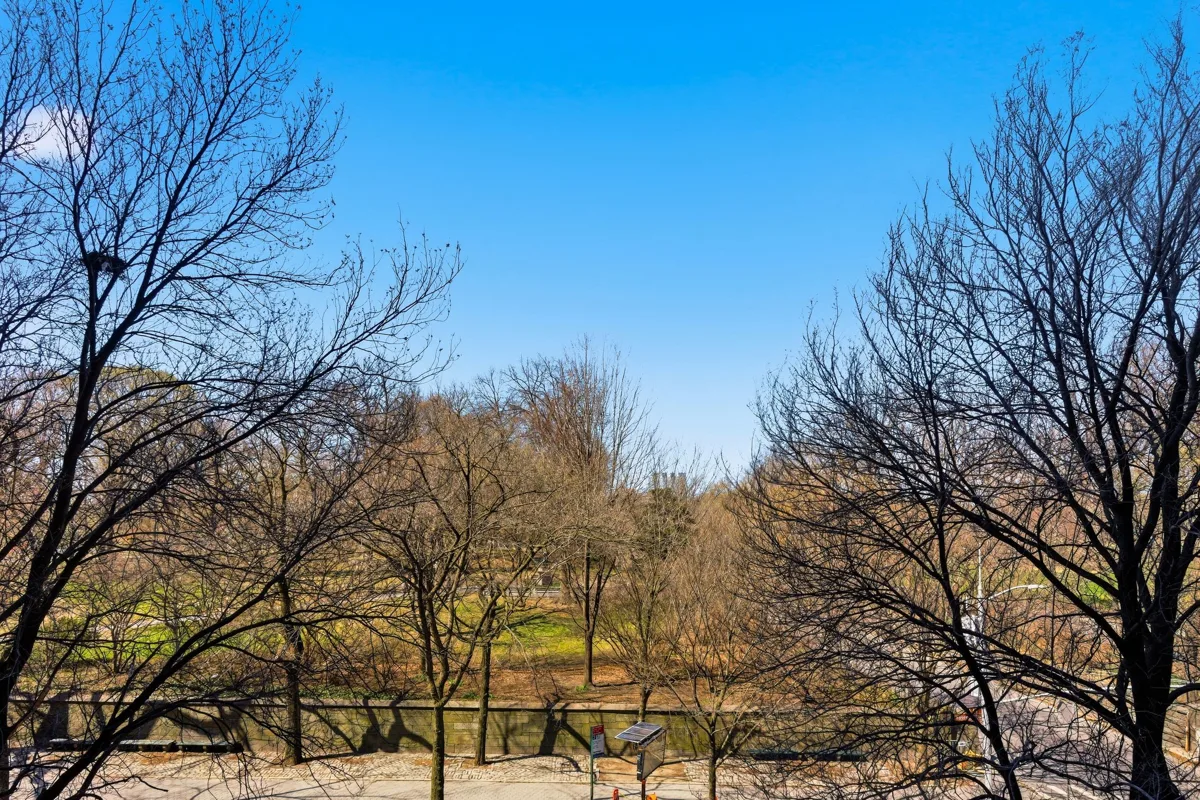
A classic eight of approximately 2,500 square feet, with Central Park in the living room and all three bedrooms.
Classic Fifth Avenue grandeur
Scale, light and refinement, with the park as a constant backdrop
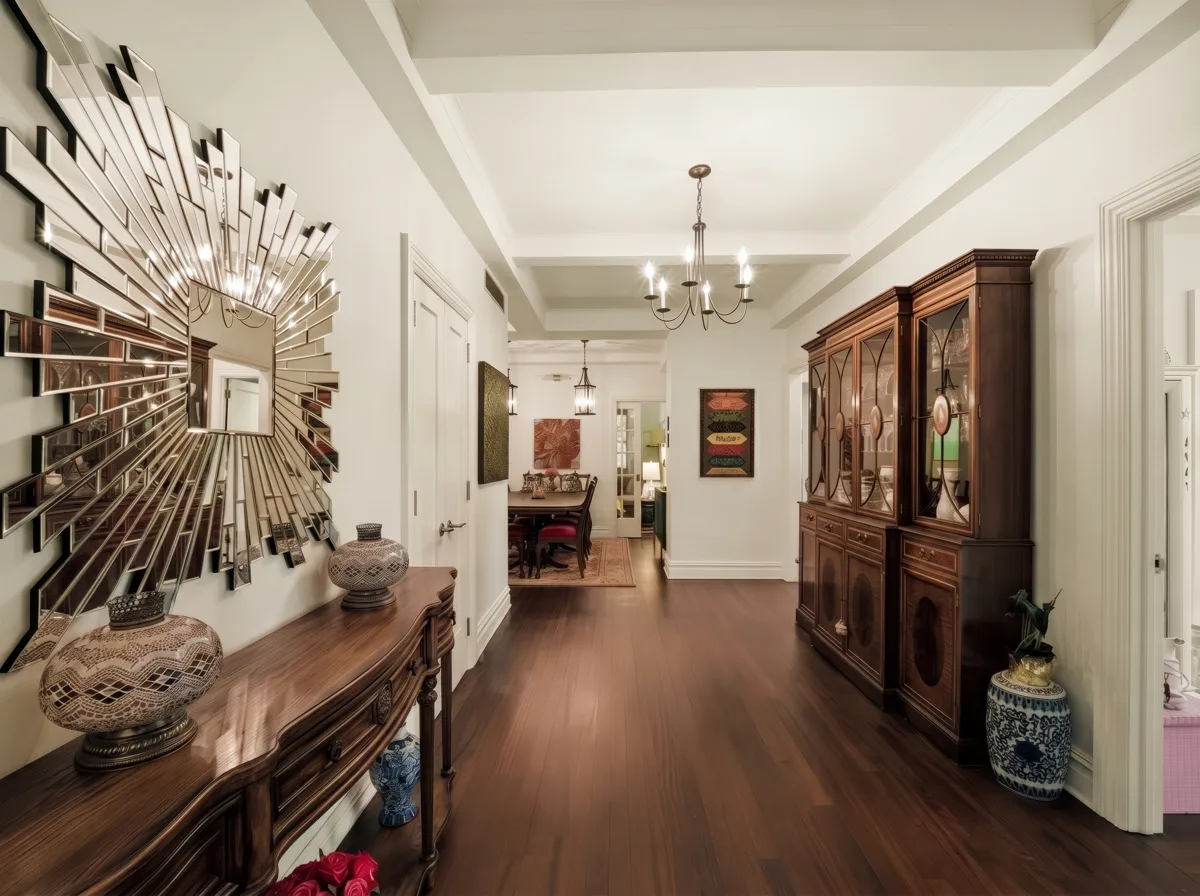
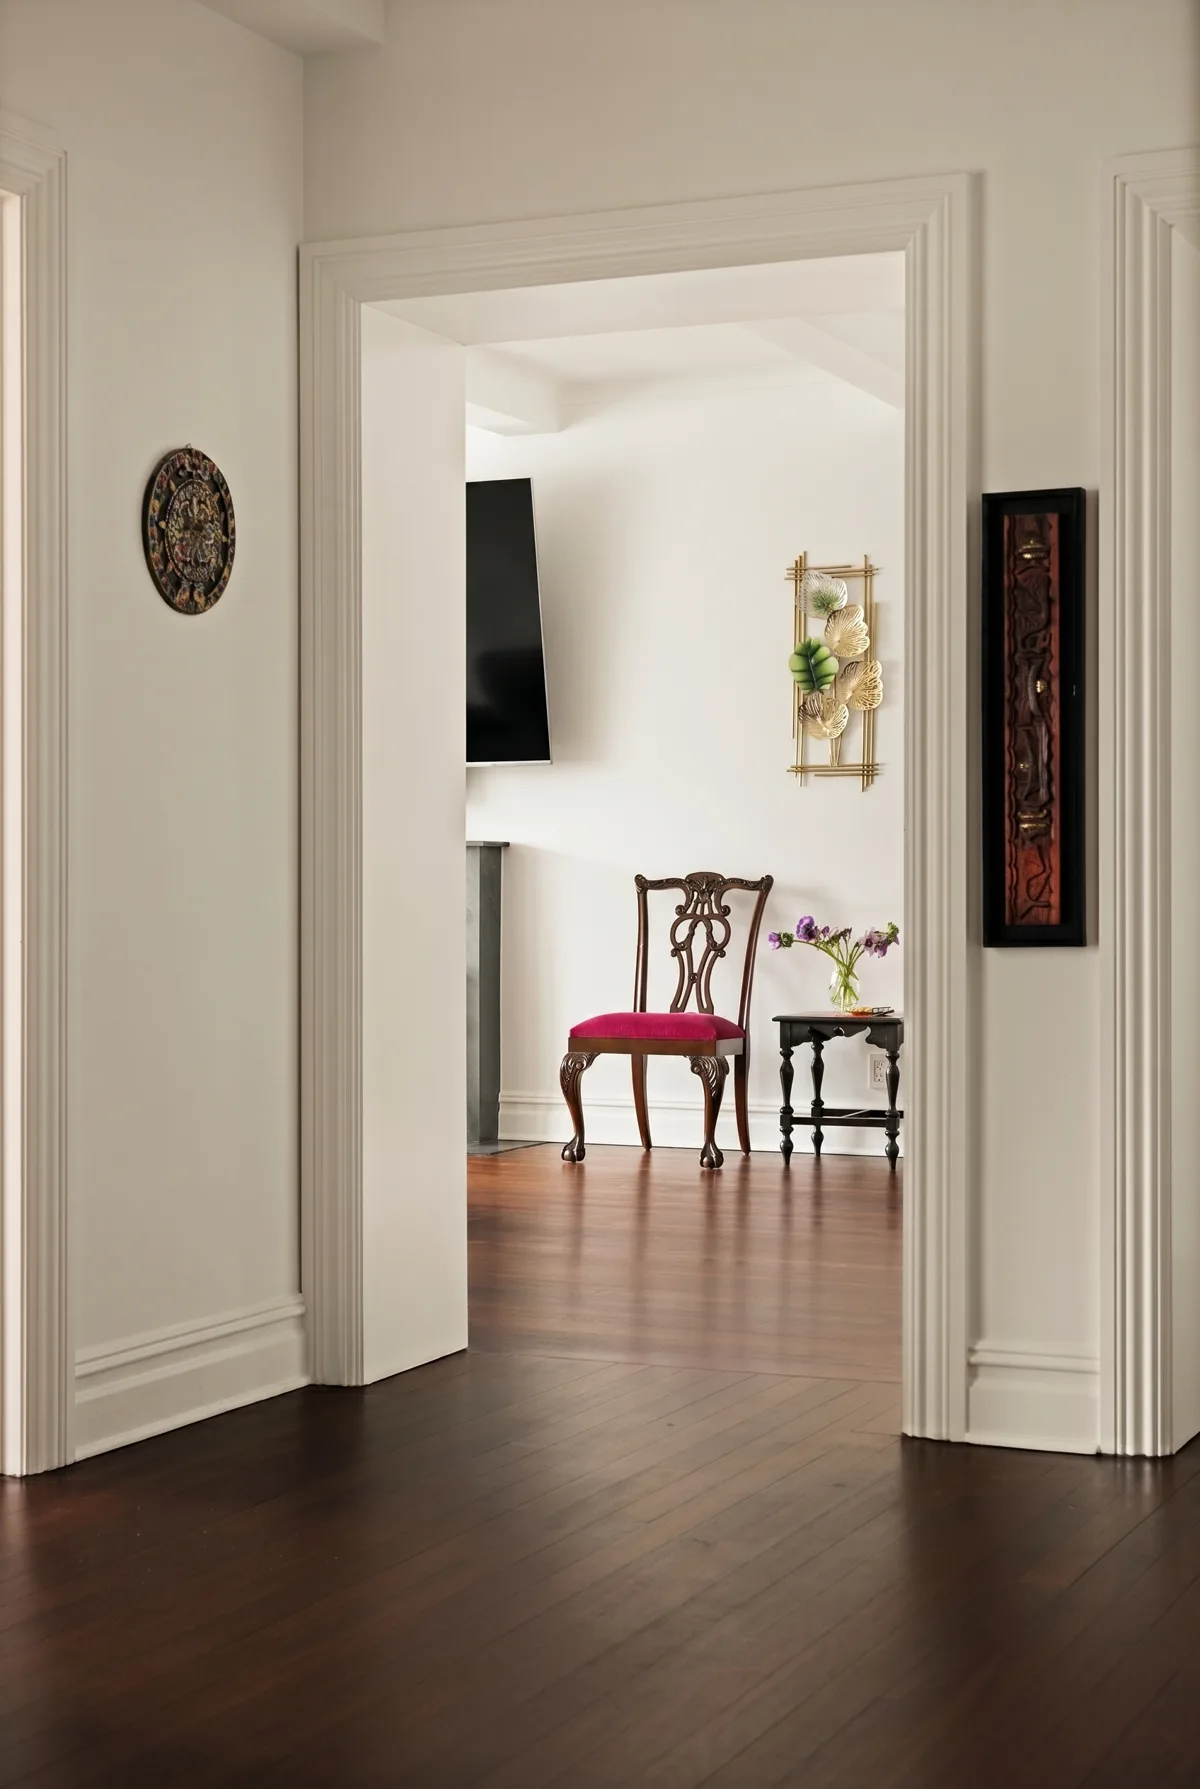
Arrival is graceful and memorable. Entered from a semi-private elevator landing, the apartment opens onto a gallery of nearly twenty feet, immediately establishing a sense of architecture, procession and quiet drama. From there the rooms unfold with the kind of proportion and flow that define New York at its most elegant.
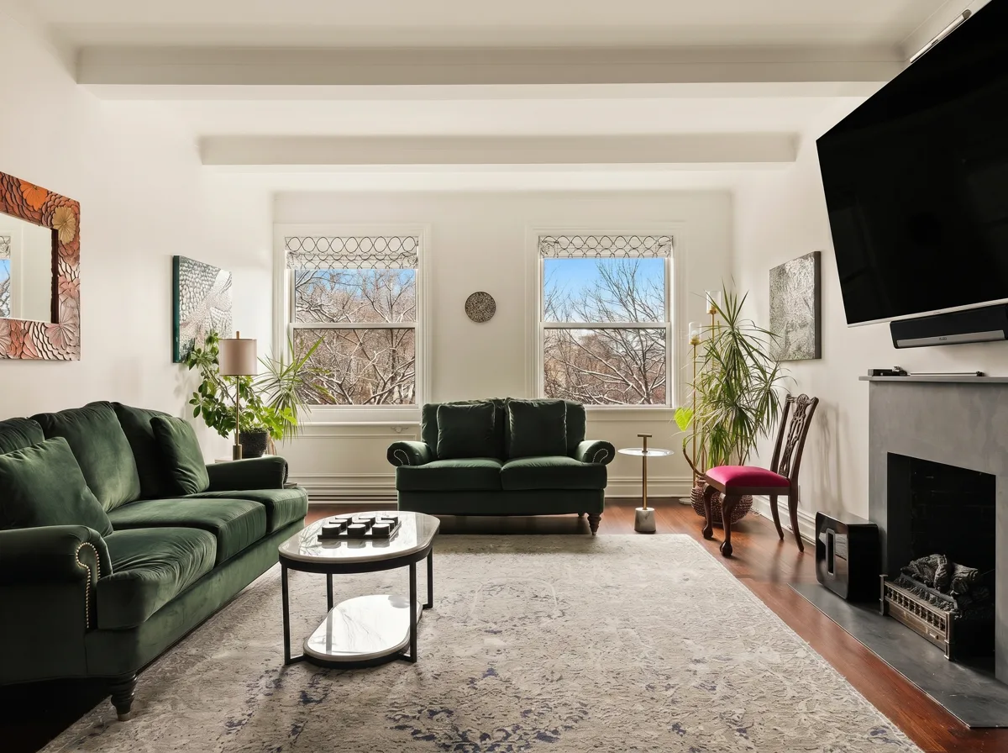
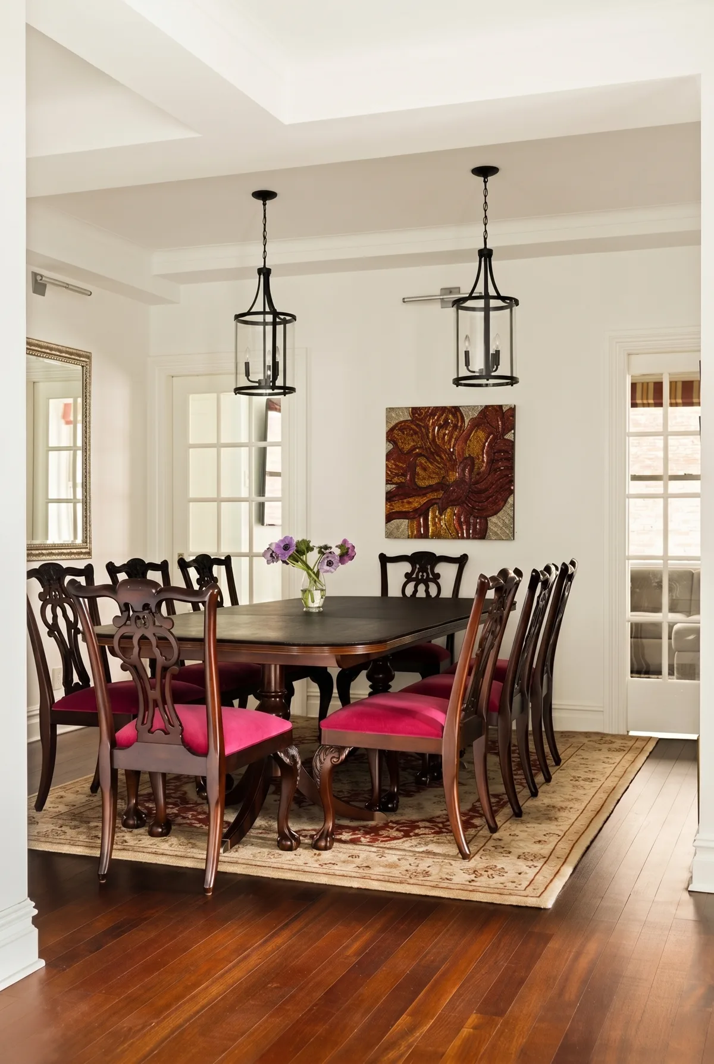
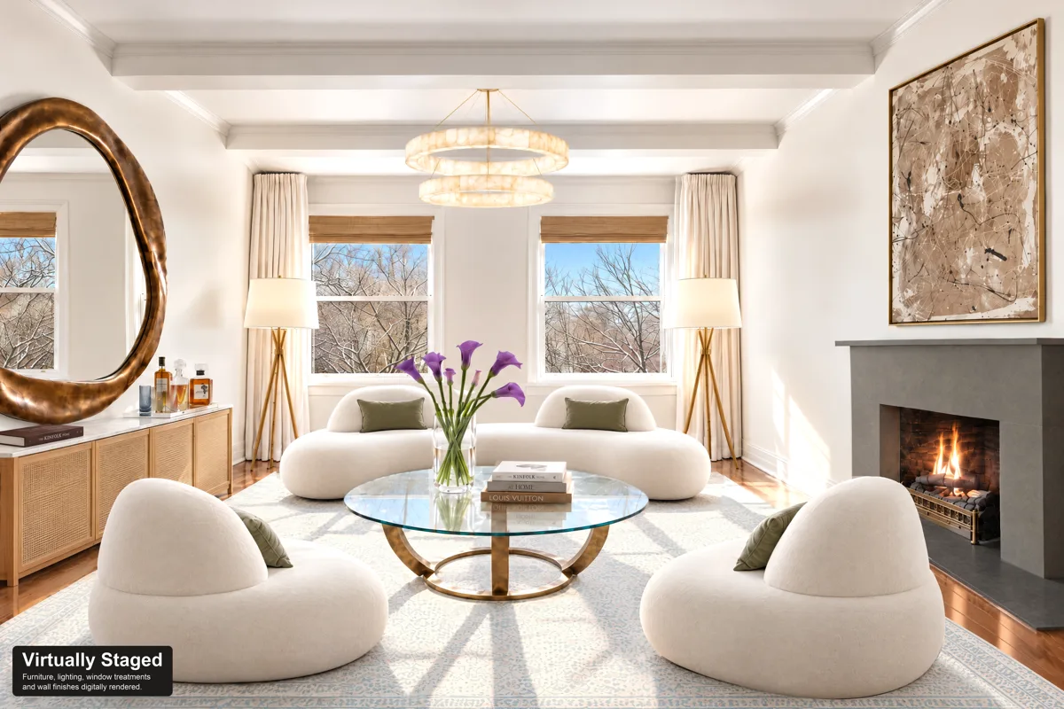
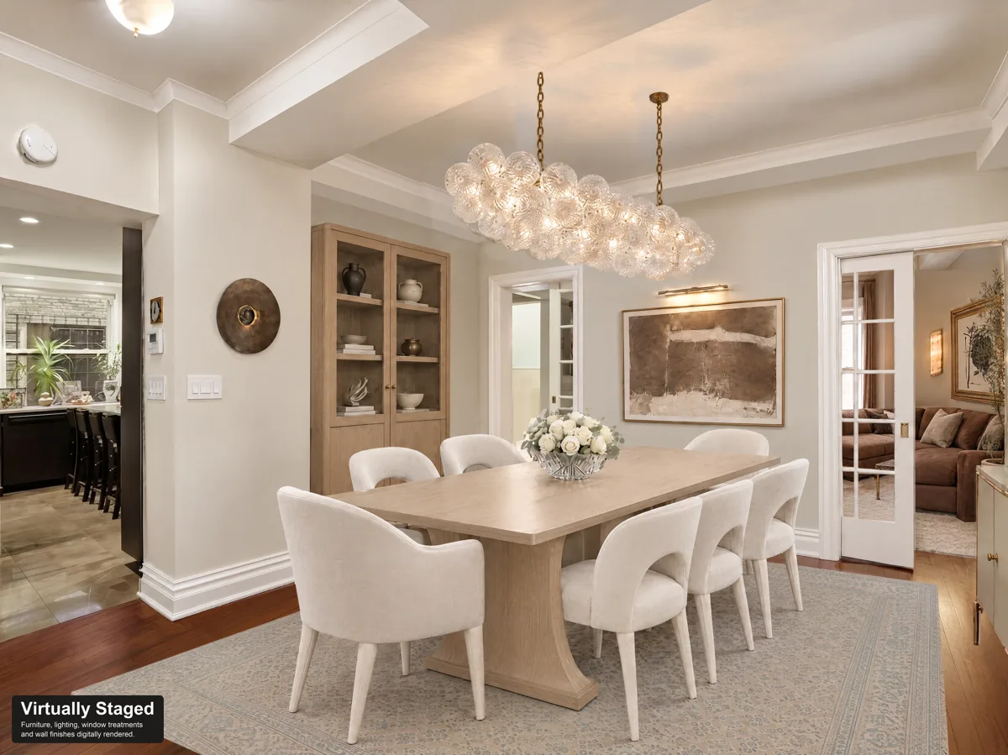
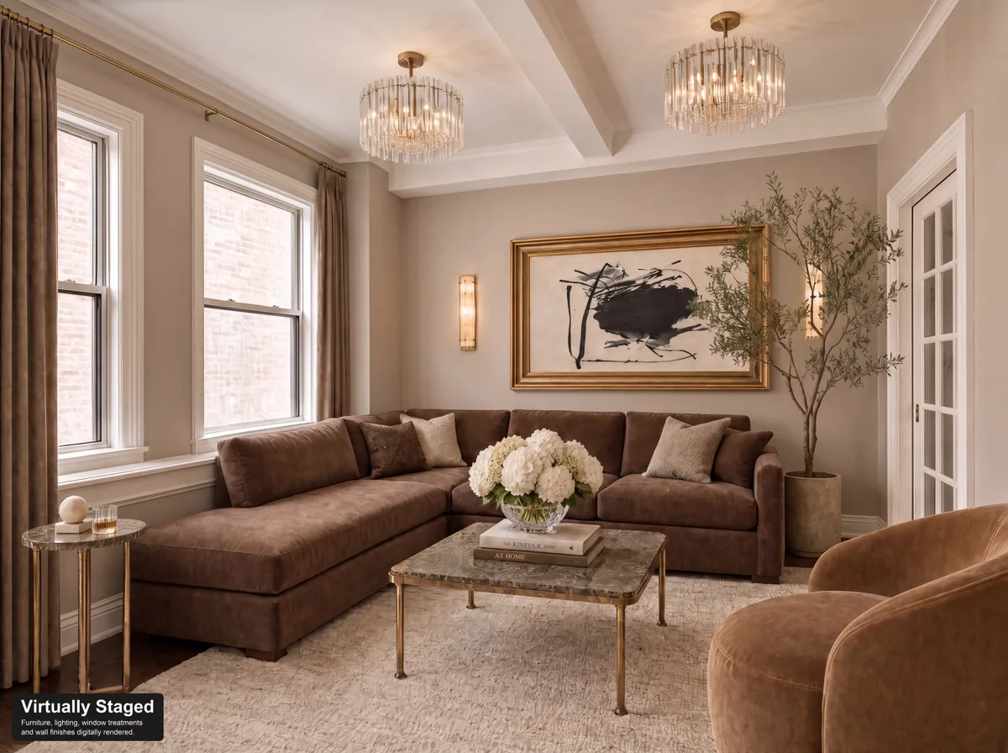
The living room is both grand and deeply inviting, anchored by a wood-burning fireplace and framed by oversized windows that look directly onto Central Park. The formal dining room continues in the same spirit, equally suited to larger entertaining and more intimate evenings at home. Beamed ceilings and richly toned wood floors create a classic Fifth Avenue setting.
The kitchen
Windowed, substantial, and as practical as it is inviting
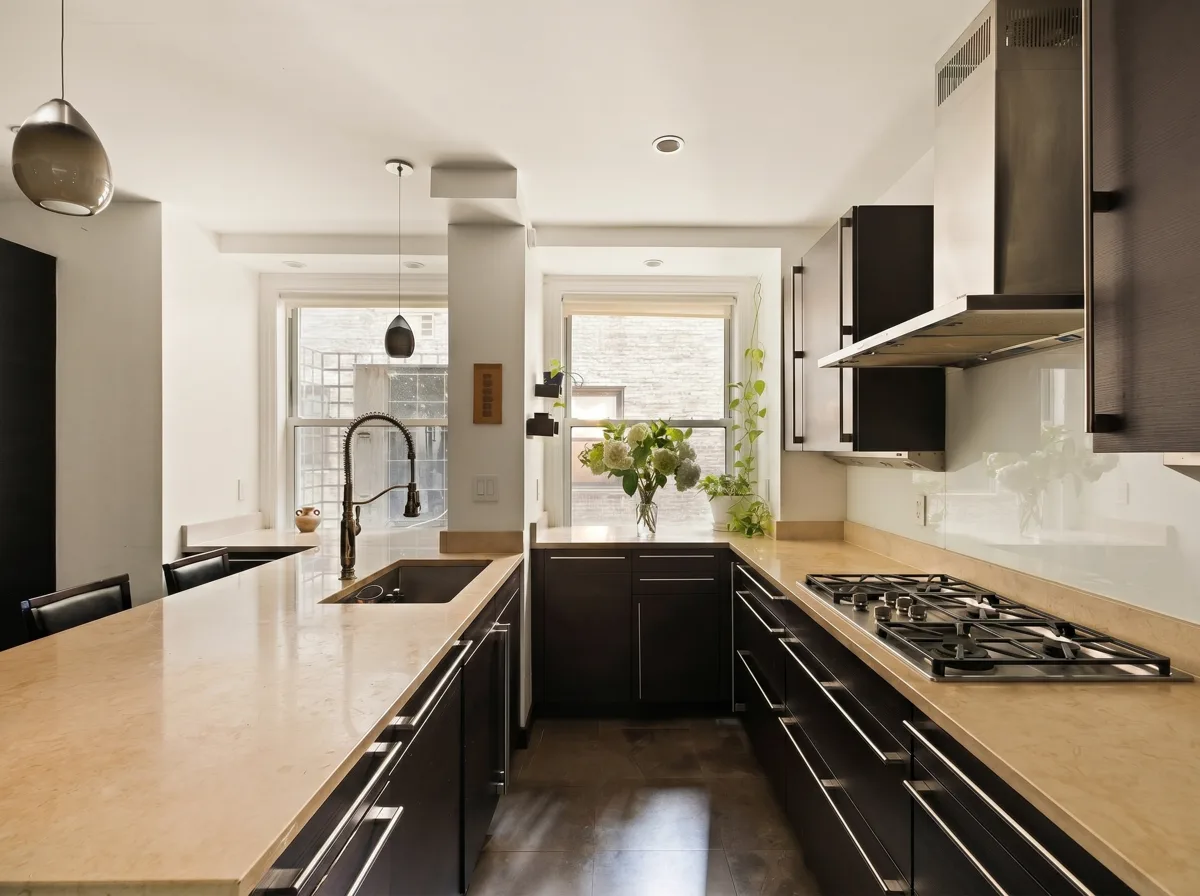
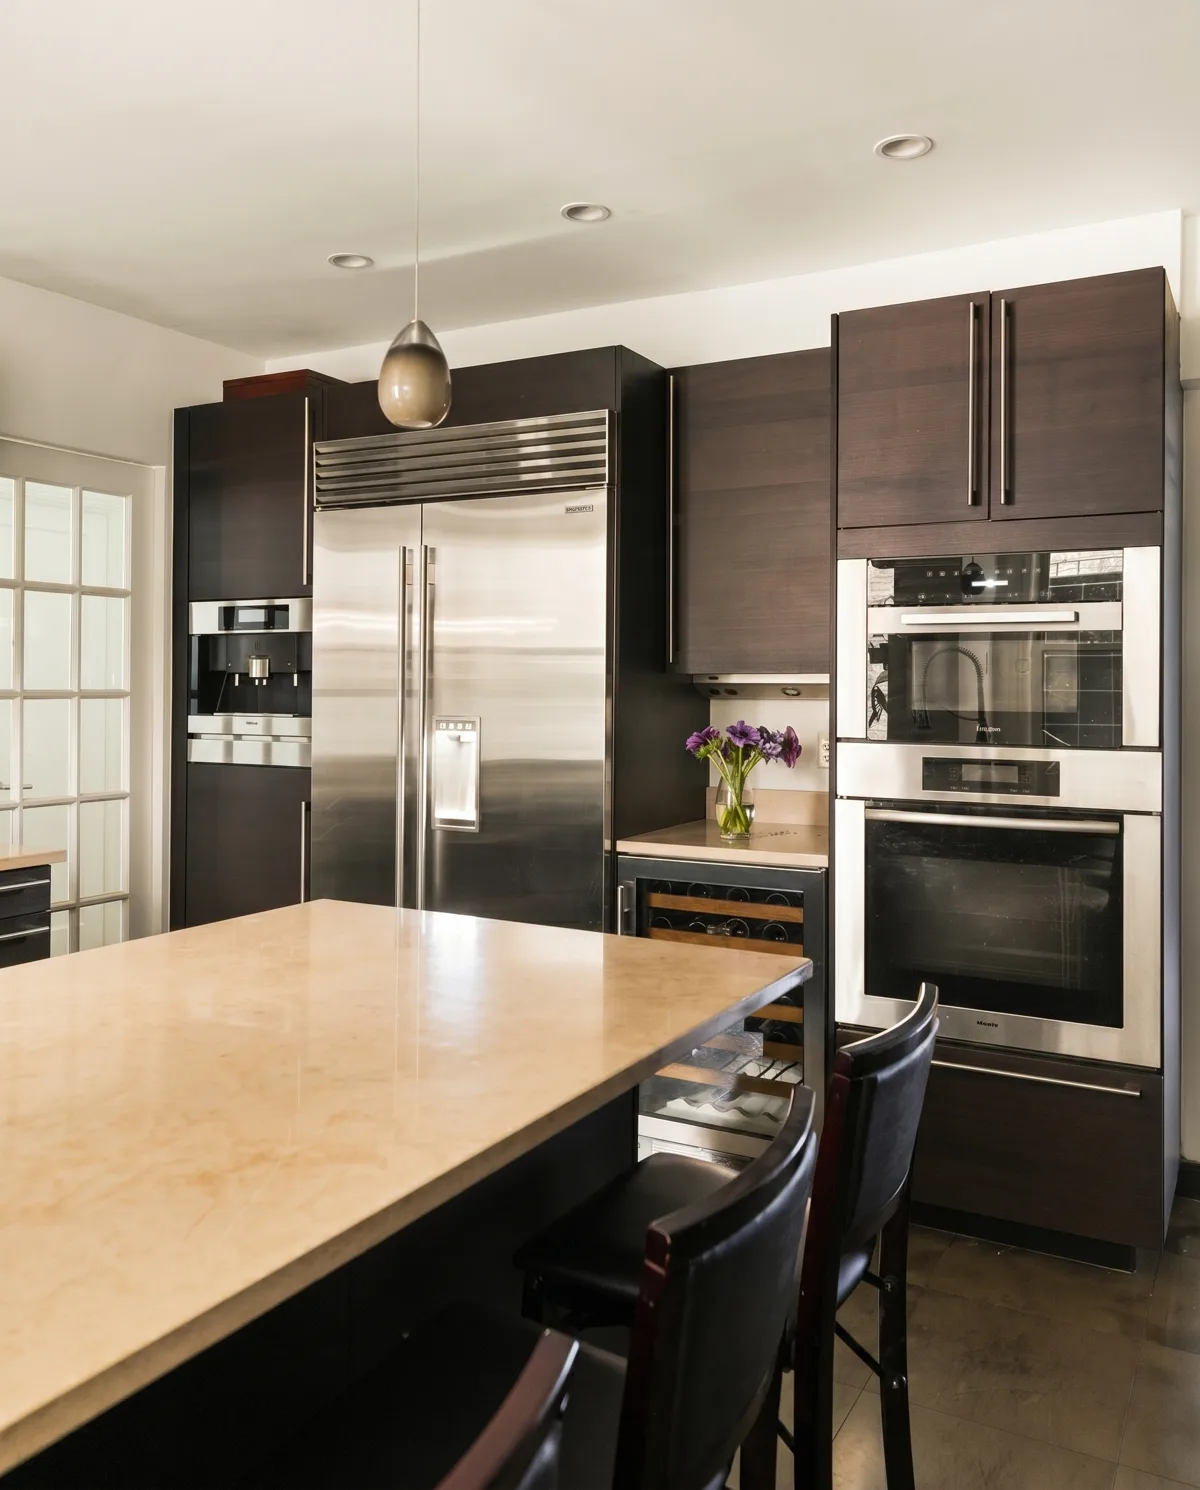
The expansive eat-in kitchen features SieMatic cabinetry, limestone countertops and floors, and a substantial center island with seating. Sub-Zero refrigeration and wine storage complement Miele appliances, including two dishwashers, wall ovens and a built-in coffee system. Generous preparation space and storage make the kitchen a room for cooking and gathering alike, and an office or staff room beside it adds flexibility.
The bedrooms
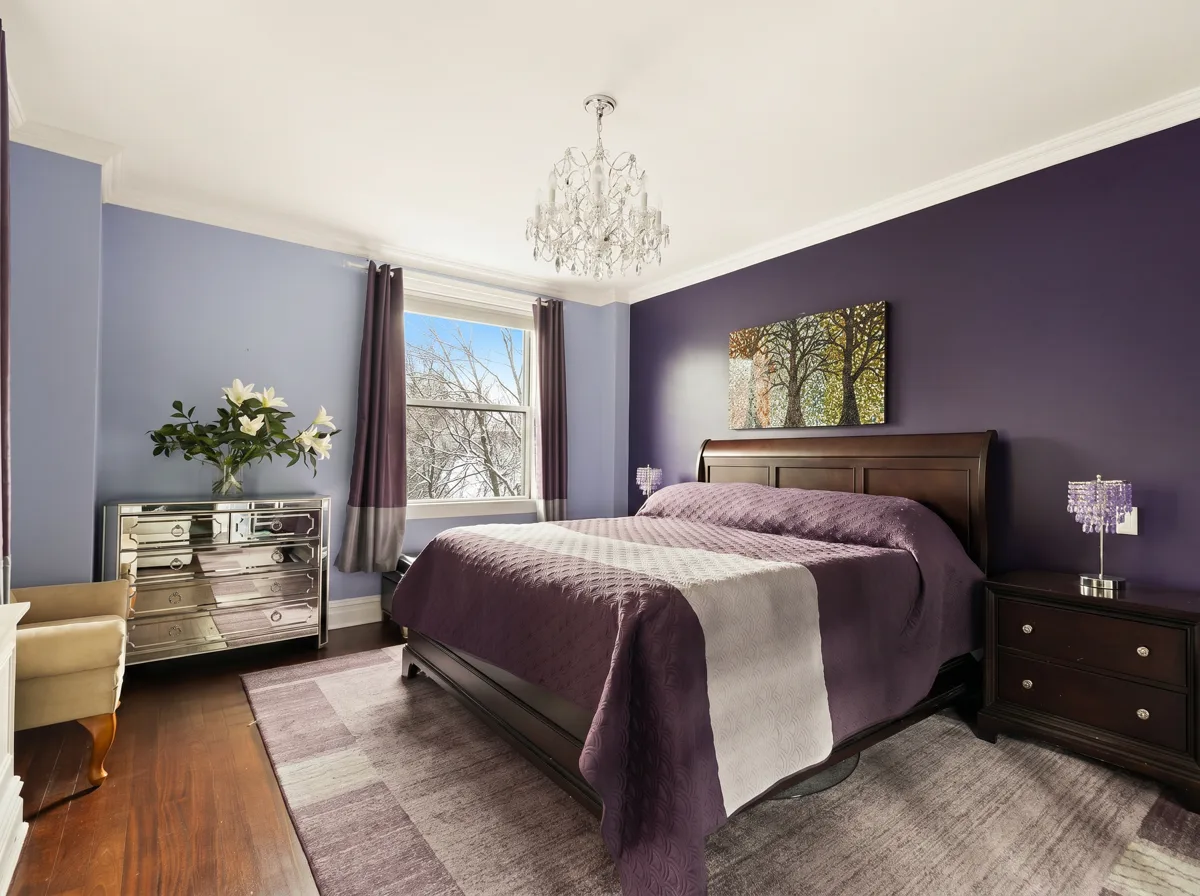
All three overlook Central Park
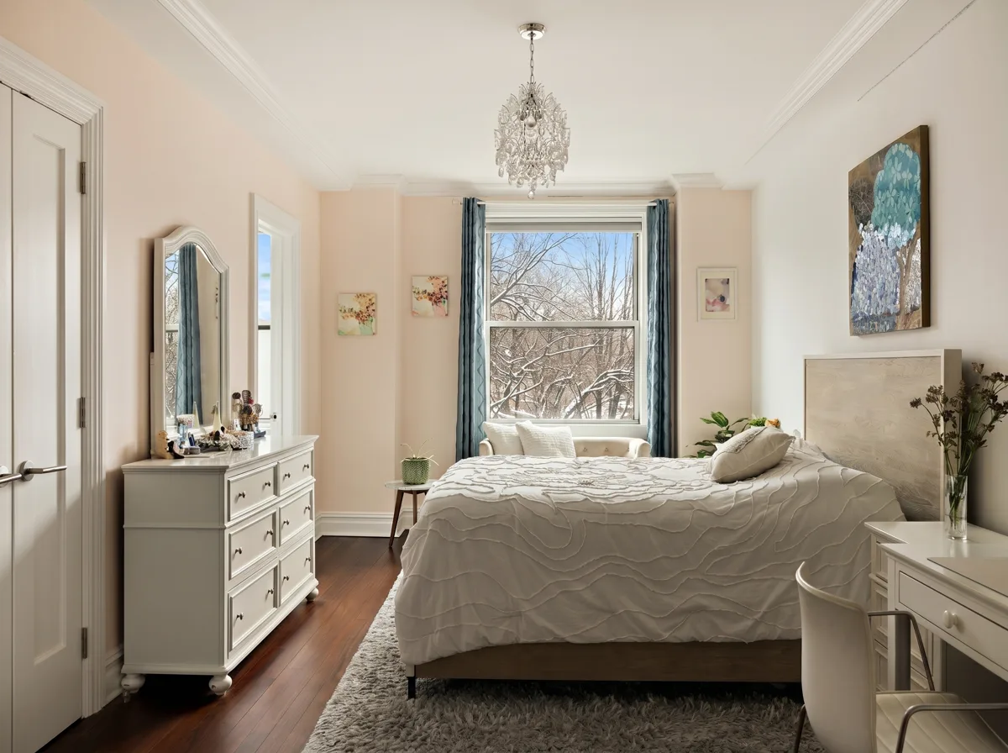
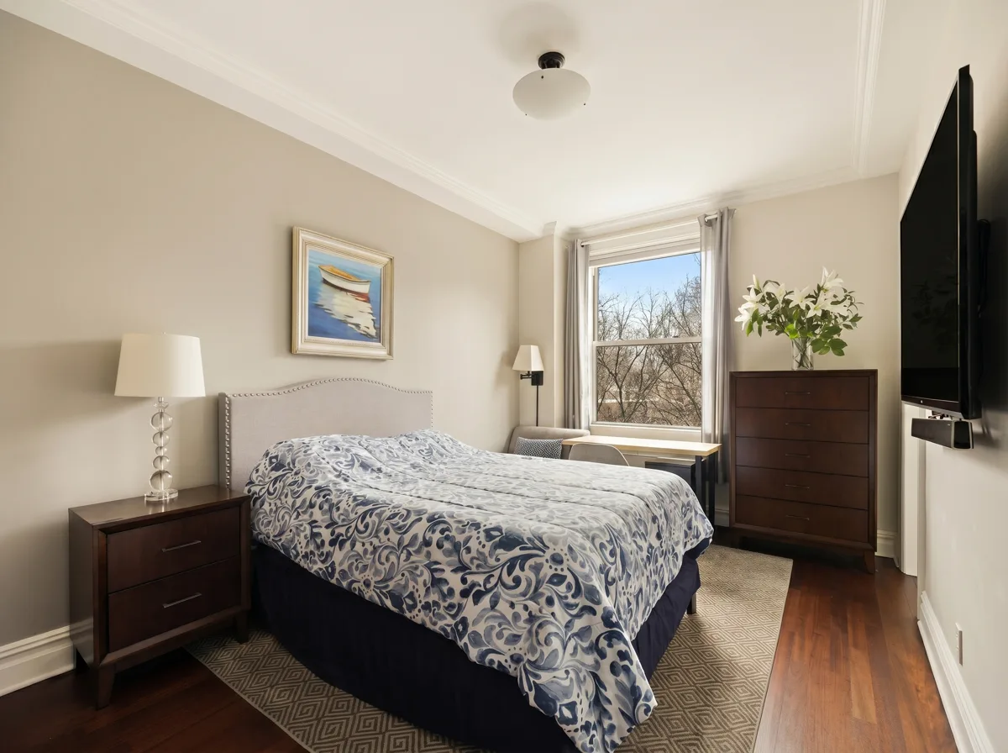
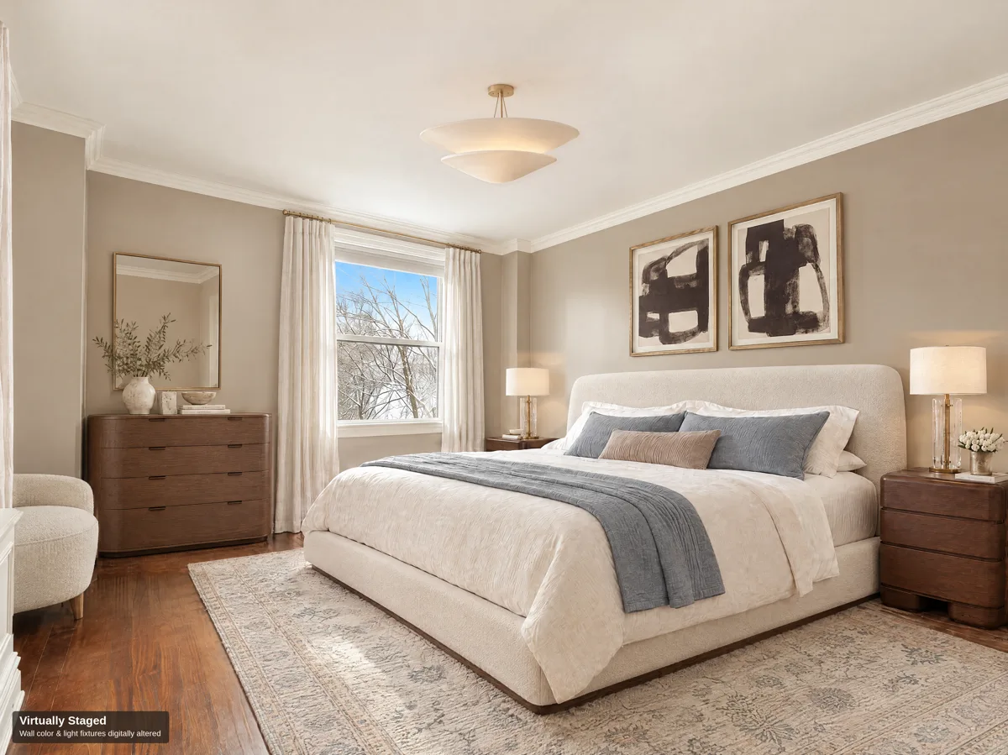
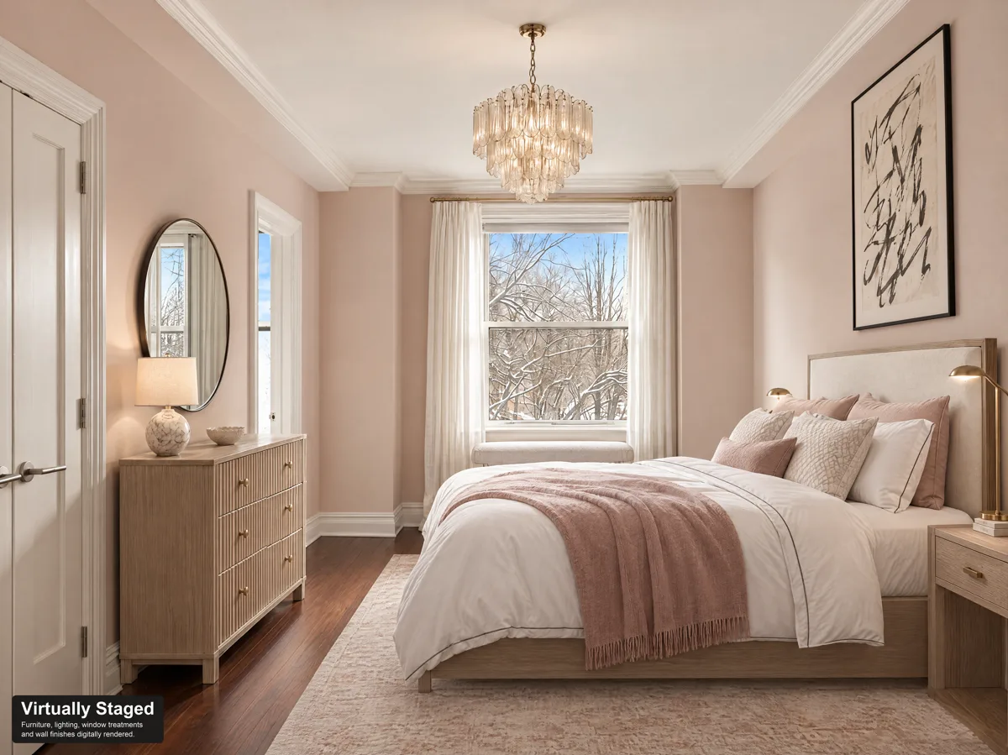
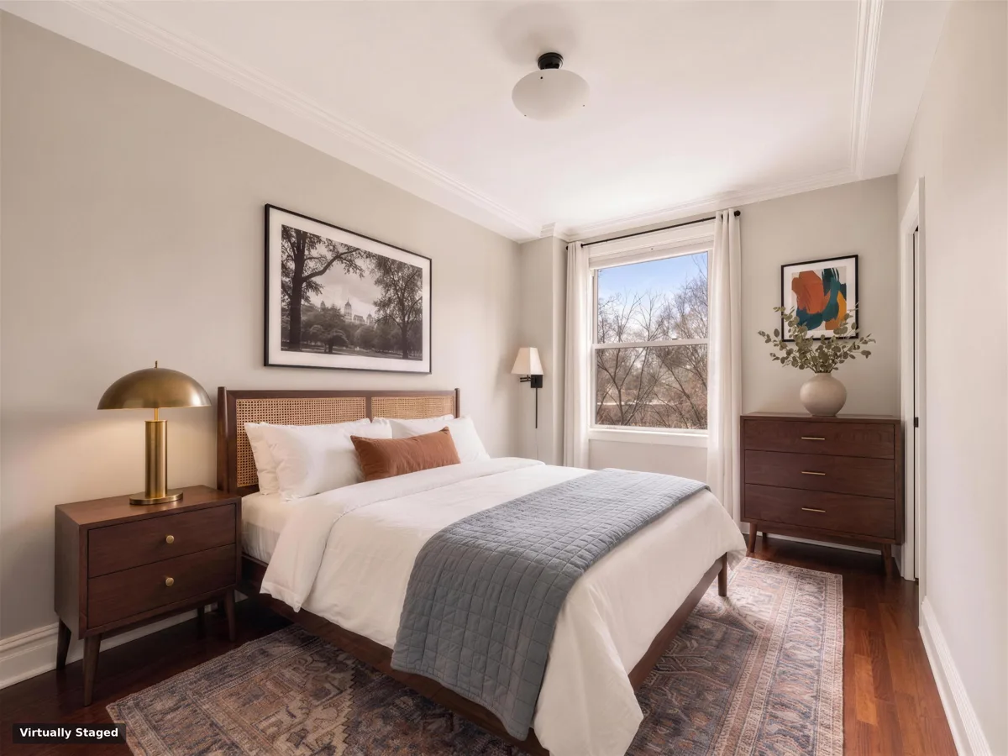
The private quarters have a quiet, removed quality that enhances the apartment’s sense of retreat. The primary bedroom includes an adjoining dressing area and a windowed bath. The second and third bedrooms are well proportioned, filled with soft natural light, and share the same view of the park’s treetops.
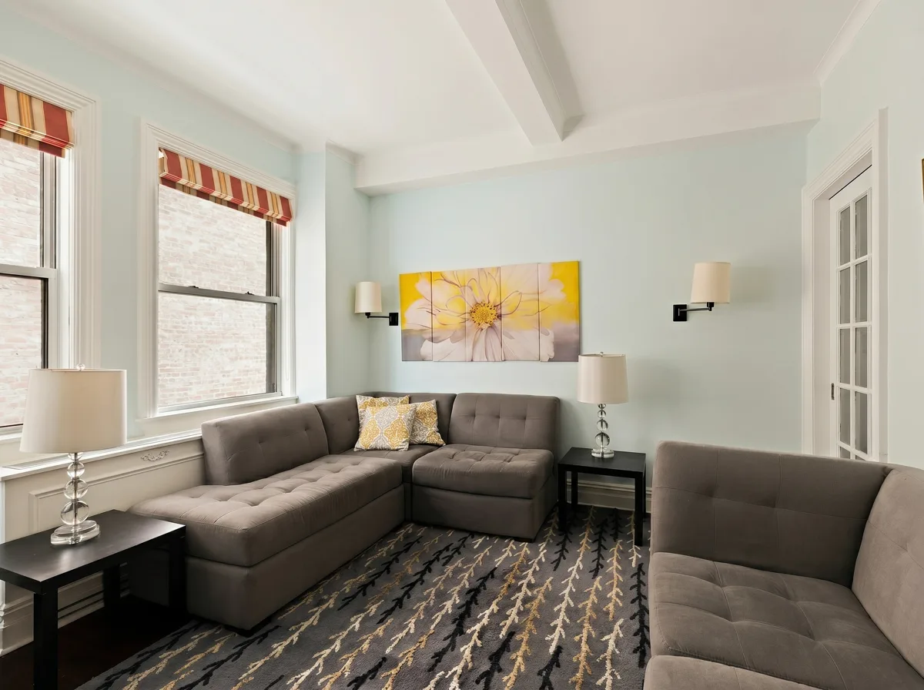
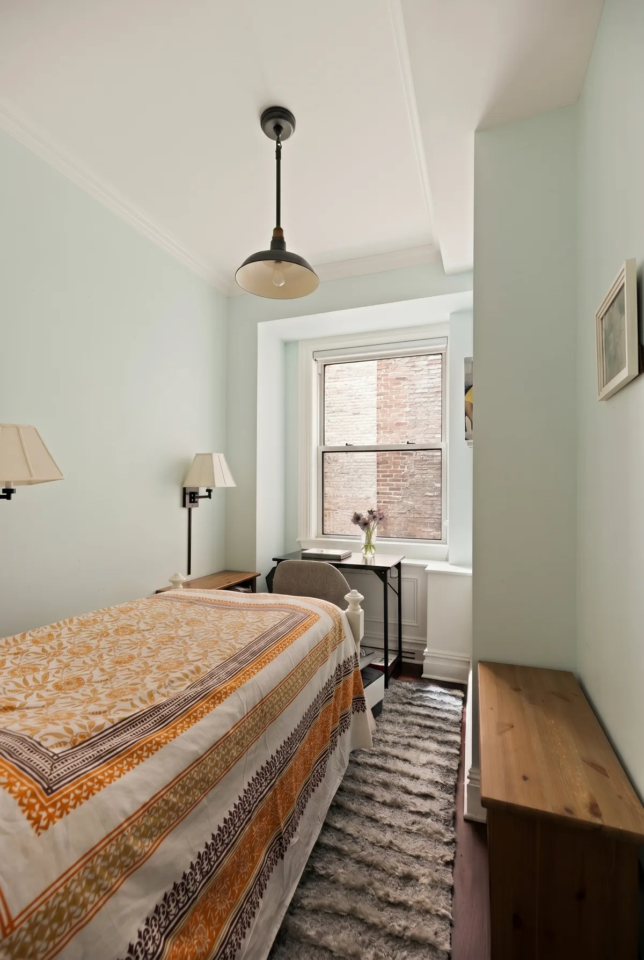
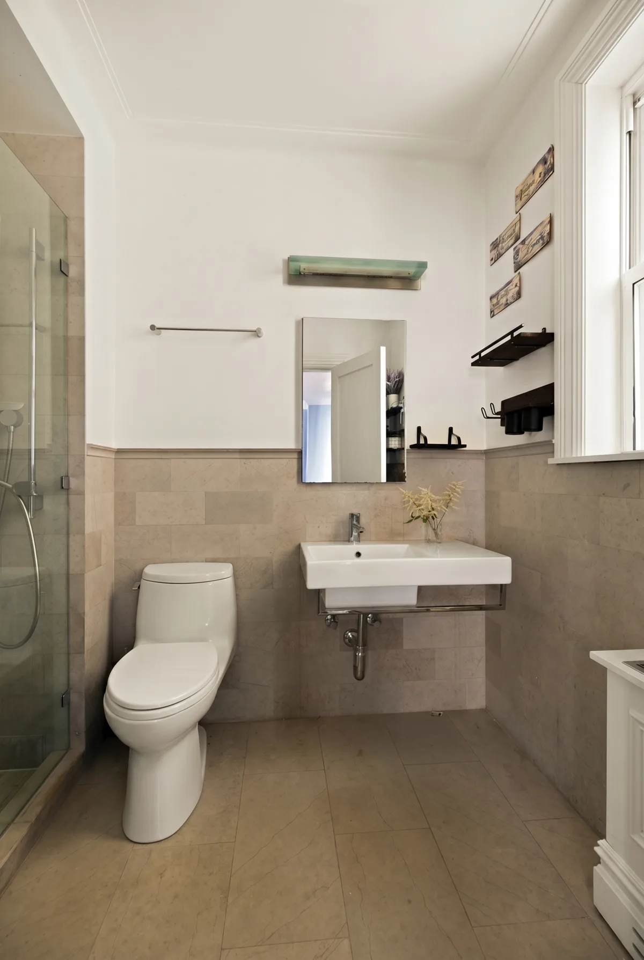
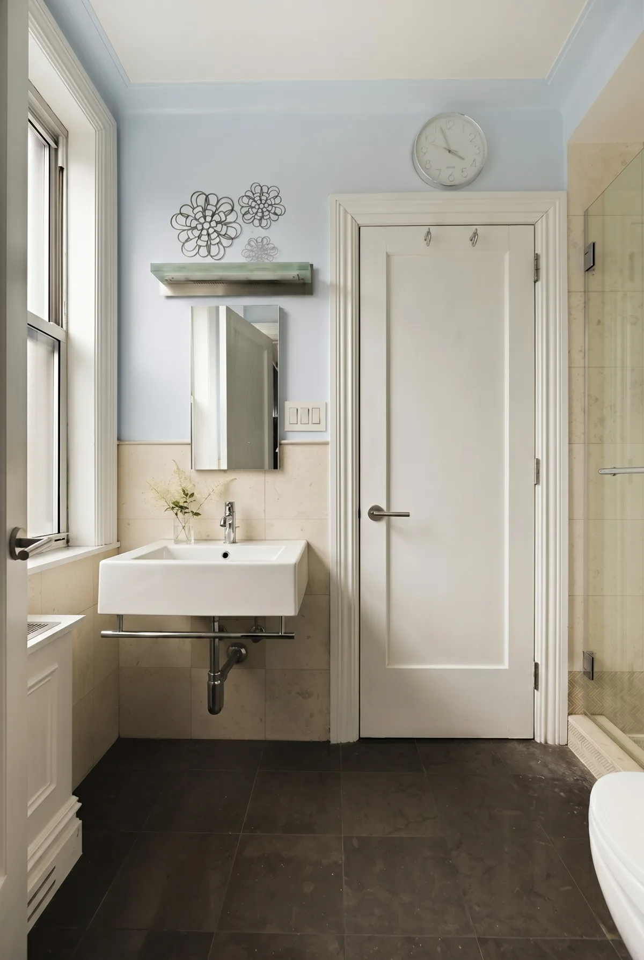
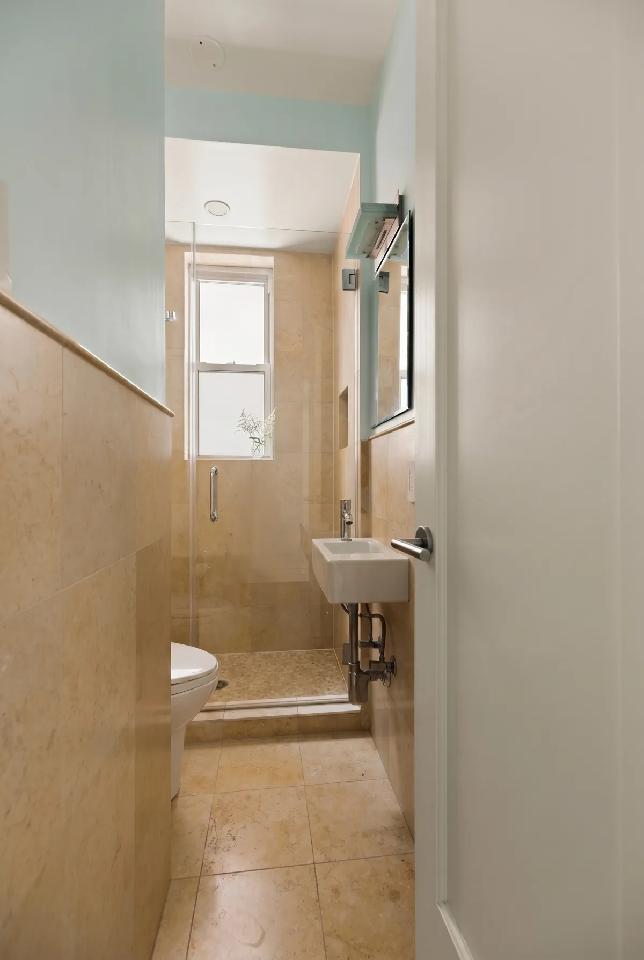
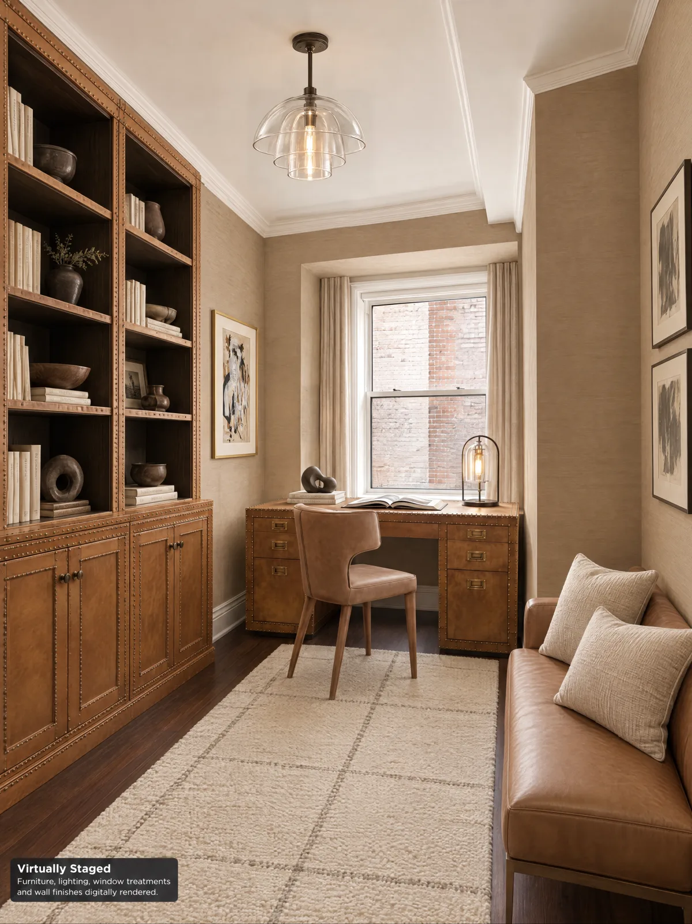
A separate den offers space for a family room, library or quiet retreat, and an additional office or staff room beside the kitchen provides further flexibility. The current layout includes three full, windowed bathrooms.
Comfort in the details
A home that is complete today, with room to introduce your own style over time
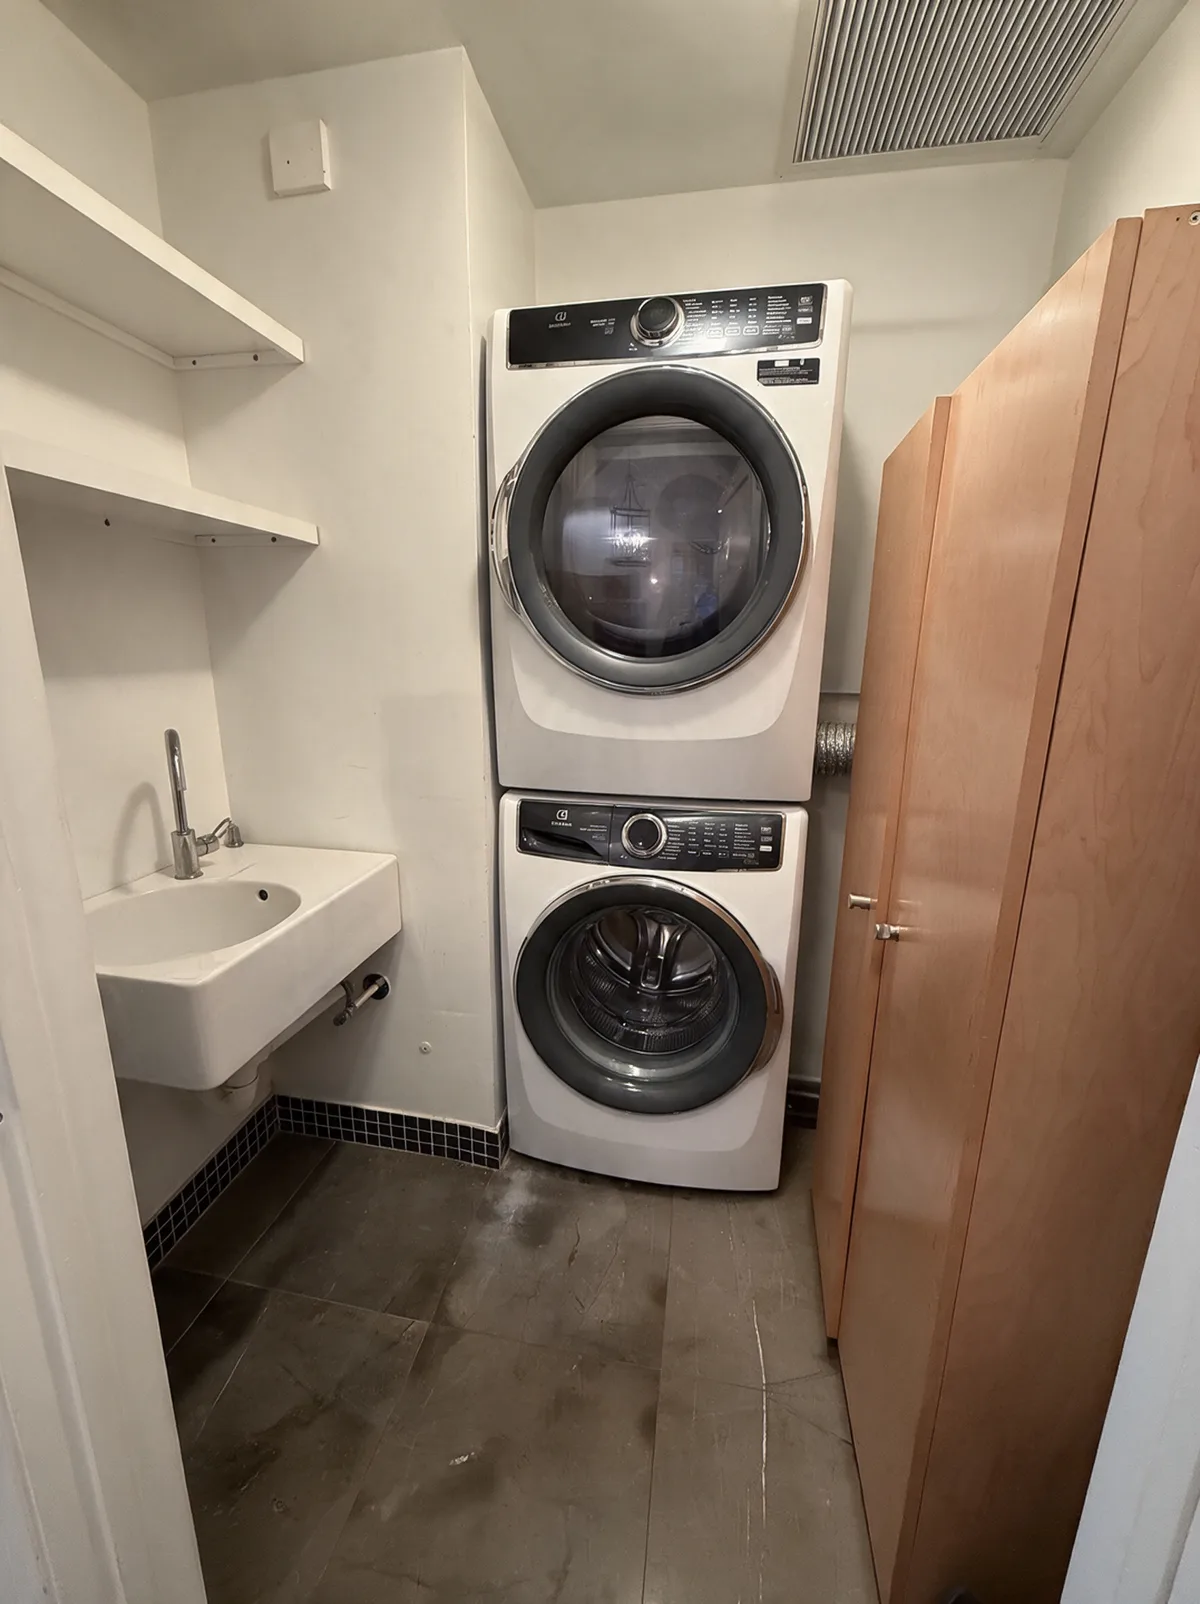
Mitsubishi multi-zone air conditioning with individual room controls, insulated windows, extensive custom-fitted closets, and a dedicated laundry room with a washer, vented dryer and utility sink. Central air and new hardwood floors can easily account for a large share of a gut renovation in an apartment this size; here they are already in place.
- Three bedrooms, all facing Central Park
- Three full, windowed baths
- Nearly 20-foot gallery entrance
- Semi-private elevator landing
- Park-facing living room of nearly 25 feet
- Wood-burning fireplace
- Separate formal dining room
- Beamed ceilings
- Windowed eat-in kitchen with island seating
- SieMatic cabinetry, limestone counters and floors
- Sub-Zero refrigeration and wine storage
- Miele appliances, two dishwashers, wall ovens, built-in coffee system
- Den, plus a separate office or staff room
- Primary bedroom with dressing area and windowed bath
- Mitsubishi multi-zone air conditioning with room controls
- Insulated windows
- Extensive custom-fitted closets
- Dedicated laundry room with washer, vented dryer and utility sink
Floor plan
The current plan
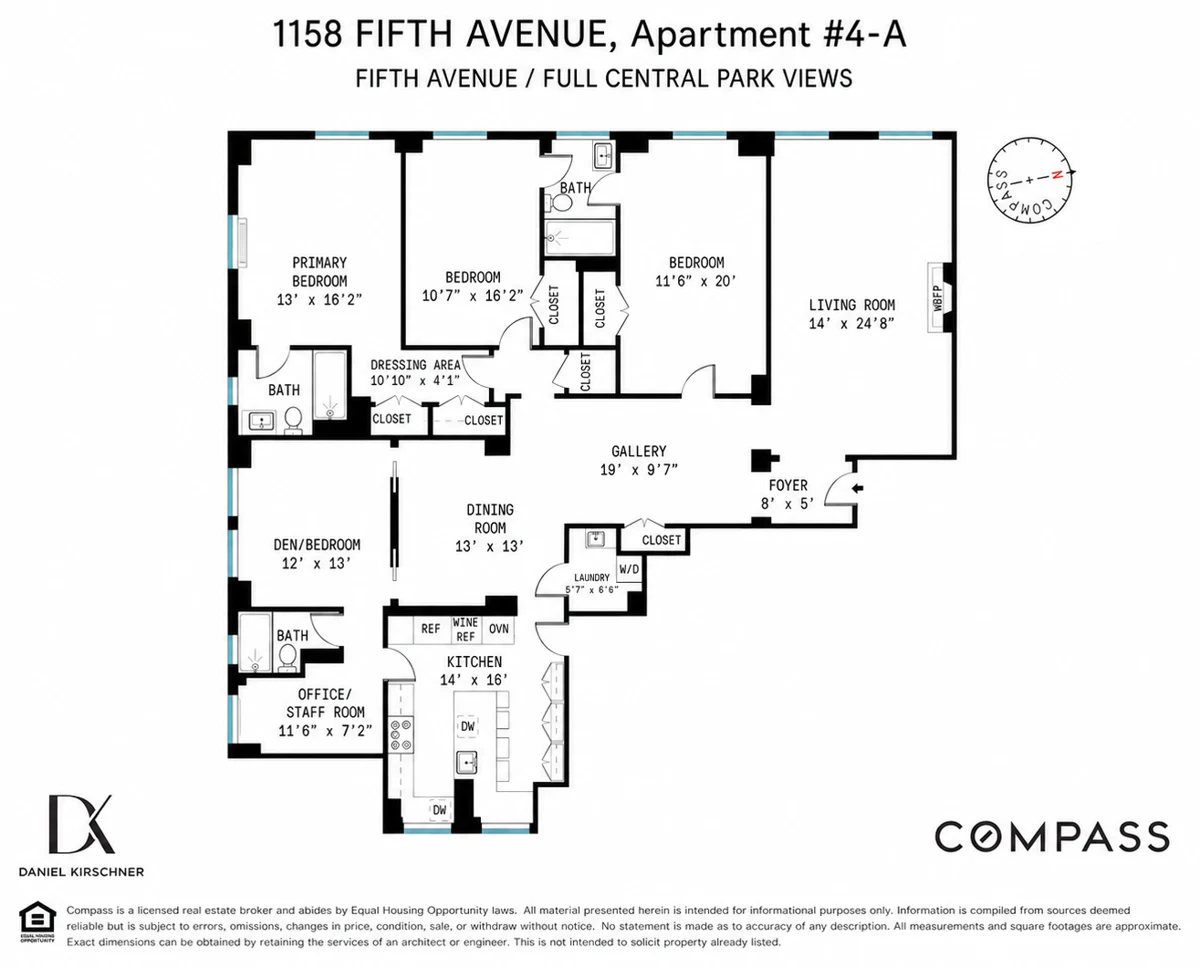
Eight rooms: gallery, living room, dining room, kitchen, three bedrooms, den, and an office or staff room, with three full baths and a laundry room. An alternate plan, drawn to the same footprint, is on the next page.
As it is today
The apartment as it is today